Before guests see the menu, they usually notice the entrance, lighting and plants. A large tree can define the entrance. Greenery can give neighboring booths more separation. Table flowers must stay low enough for conversation and service.
Start with two questions: where will the product go, and what should it do there? You do not need a complete design package for the first discussion. A floor plan, site photos, a style reference and estimated quantities are enough to begin. We can then review suitable catalog products. If the catalog does not include the design you need, send us a reference image so we can discuss a custom option.
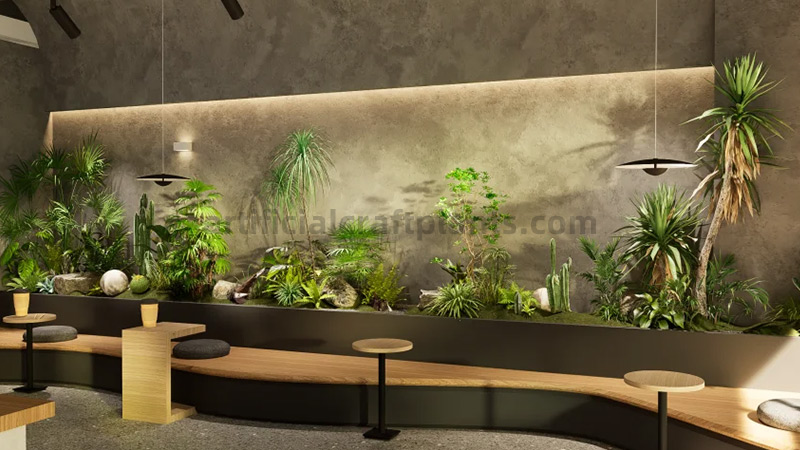
Quick Answer
Quick Answer
Common restaurant products include large artificial trees, green walls, floor plants, hanging foliage, table flowers and decorative ornaments. Make a product list for each area, add the required dimensions, and state the latest acceptable arrival date at the project site. These details help us plan production and shipping against your schedule.
Divide the Space Before Choosing Products
Start by looking at how guests enter, wait, sit and move through the restaurant. The entrance needs a visible focal point. The waiting area should fill empty space without blocking circulation. Booth dividers need to create separation without closing the space. Table arrangements must stay below a comfortable sightline. Areas near terraces or open windows need separate checks for exposure and installation conditions.
Divide the restaurant into zones and define the job of the plants in each one. Then add the height, width, quantity, base and material requirements. This produces a more useful sourcing list than choosing products from a catalog without site context.
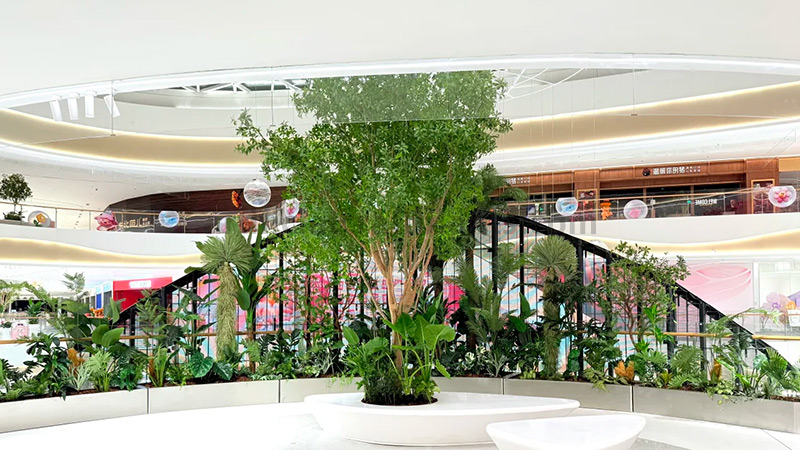
Walk Through the Restaurant: 12 Artificial Plant Layout Ideas
1. Entrance: Create a Clear Focal Point
Entrance plants need a clear outline and enough presence to be seen from the main approach without taking over the access route. Measure the available footprint and send it with your inquiry. Site photos are also useful.
Related page: Custom Large Artificial Trees
2. Waiting Area: Fill Empty Space Without Blocking the Route
A waiting area rarely needs many plants. The main task is to balance the space between the seating, walls and entrance. Match the plant height, pot proportions and foliage width to the available area while keeping the main route and sightlines clear.
3. Booths: Add Separation Without Closing the Space
Artificial foliage can create a softer divider between booths. Send us the required length, height and depth together with site photos. We can then discuss a suitable product direction and quotation.
Related page: Artificial Leaves and Foliage
4. Blank Walls: Build a Complete Green Background
Artificial green walls can work behind reception desks, in main dining areas or on branded feature walls. Send the wall dimensions, wall-surface material and a reference image. We can review the installation direction and product layout before preparing a quote.
Related page: Artificial Green Wall Panels
5. Above Booths: Add Height With Hanging Foliage
Hanging foliage uses the empty space above booths and adds another visual layer. Plan the mounting height, drop length and fixing method before selecting the final product.
6. Dining Tables: Keep Flowers and Plants Low
Table plants are closest to guests and can easily become an obstruction. Tall arrangements block the person opposite, while wide arrangements take up service space. Use the table size, number of seats, color direction and replacement frequency to choose real-touch flowers, small plants or simple ornaments.
Related page: Real-Touch Artificial Flowers
7. Bar and Checkout Areas: Use Compact Combinations
Bars and checkout counters suit compact foliage arrangements. Send the available dimensions and overall style direction. We can recommend a product combination or review a reference image for a custom direction.
8. Windows: Build a Continuous Display With One Product Family
Use related products at different heights to create a continuous display without making it look repetitive. Send the window length and main viewing direction before confirming the product mix.
9. Private Dining Rooms: Match Flowers and Ornaments to the Theme
Flowers, bonsai-style products and decorative ornaments should follow the room's color palette and design theme. Send a reference image, target dimensions, colors and placement so we can recommend a suitable direction.
Related page: Decorative Ornaments
10. Corridors and Stairs: Prioritize Narrow Products
Low, narrow products can add greenery without using too much circulation space. Lighting may also help define the route. The project team should confirm final placement against access and evacuation requirements.
11. Terraces and Semi-Outdoor Areas: Confirm the Installation Conditions First
Terraces, porches and areas near open windows need stable installation and suitable drainage. Confirm the installation method and exposure conditions before selecting the product style.
12. Review the Whole Restaurant: Keep One Visual Direction
If plants are planned for the entrance, dining area, private rooms and bar, establish one overall style first. Product sizes can vary by zone while the colors, foliage and containers remain coordinated.
Prepare These Five Details Before Requesting a Quote
1. Areas and Site Dimensions
Mark the entrance, walls, booths, tables, bar and terrace separately and record the usable dimensions for each area. For large products, also measure doors, lifts and transport routes.
2. Product Types
List whether you need large trees, floor plants, green walls, hanging foliage, flowers or ornaments. Include reference images and the required dimensions or coverage area.
3. Environment and Project Requirements
State whether each product will be used indoors or outdoors and whether the project has fire, material or other certification requirements.
4. Quantity, MOQ and Samples
MOQ varies by product and is confirmed after the products are selected. If samples are required, the buyer pays the sample and express-shipping fees. For each subsequent production order, we credit 1% of that order's value toward the sample fee until the full sample fee has been credited.
5. Carton Marks and Schedule
Send any carton-mark requirements, freight-forwarder details and the required arrival date as early as possible.
How MOQ, Samples and Lead Times Are Calculated
- MOQ varies by product and is confirmed by design.
- In-stock products usually ship within 24–48 hours after full payment.
- Custom samples usually take 7–15 days from receipt of the sample fee.
- Bulk production usually takes 15–45 days from receipt of the deposit.
These are estimated time ranges. The final delivery schedule is subject to written confirmation.
Send These Details in Your First Message
- Country or region.
- Restaurant areas and site dimensions.
- Product types and reference images.
- Target height, colors and other visual requirements.
- Estimated quantities.
- Indoor or outdoor use.
- Carton-mark requirements and the required arrival date.
After receiving these details, we can review the options with you and prepare a quote.
Artificial Plants for Restaurants FAQ
Which Types of Artificial Plants Work in Restaurants?
No single product suits every area. Entrances often need large trees or another focal point. Dining areas may use dividers, green walls or floor plants. Tables and bars usually need smaller flowers or ornaments. Start with the location and dimensions, then choose the product type.
Can You Customize a Large Artificial Tree for a Restaurant?
Yes. Send the target height, canopy width and a reference image. We will review the requirements and prepare a quote.
Can an Artificial Green Wall Be Made to Fit the Wall Size?
You can choose a standard panel option or discuss a custom layout. Send the wall dimensions and a reference image so we can review the options and quote accordingly.
Can We Combine Several Product Types in One Restaurant Order?
Yes. Large trees, green walls, foliage, flowers and ornaments can be discussed in one sourcing plan. MOQ is confirmed by product.
Can You Provide Fire or Other Certifications?
Tell us the exact product, sales market and required standard. We will check which documents are available. One general certification statement cannot cover every product and project.
How Do We Start an Inquiry?
Send your country or region, application areas, site dimensions, reference images, estimated quantities and required schedule on WhatsApp. If you are still selecting products, use the Get Catalog popup to submit your email, country and WhatsApp number.

Hello everyone, I'm Li!By day, I'm a seasoned expert in the artificial plant industry, starting from the factory floor and working my way up to running my own successful business. In my free time, I’m passionate about running and often join trail runs with friends.Here to share what I've learned—let's grow together!